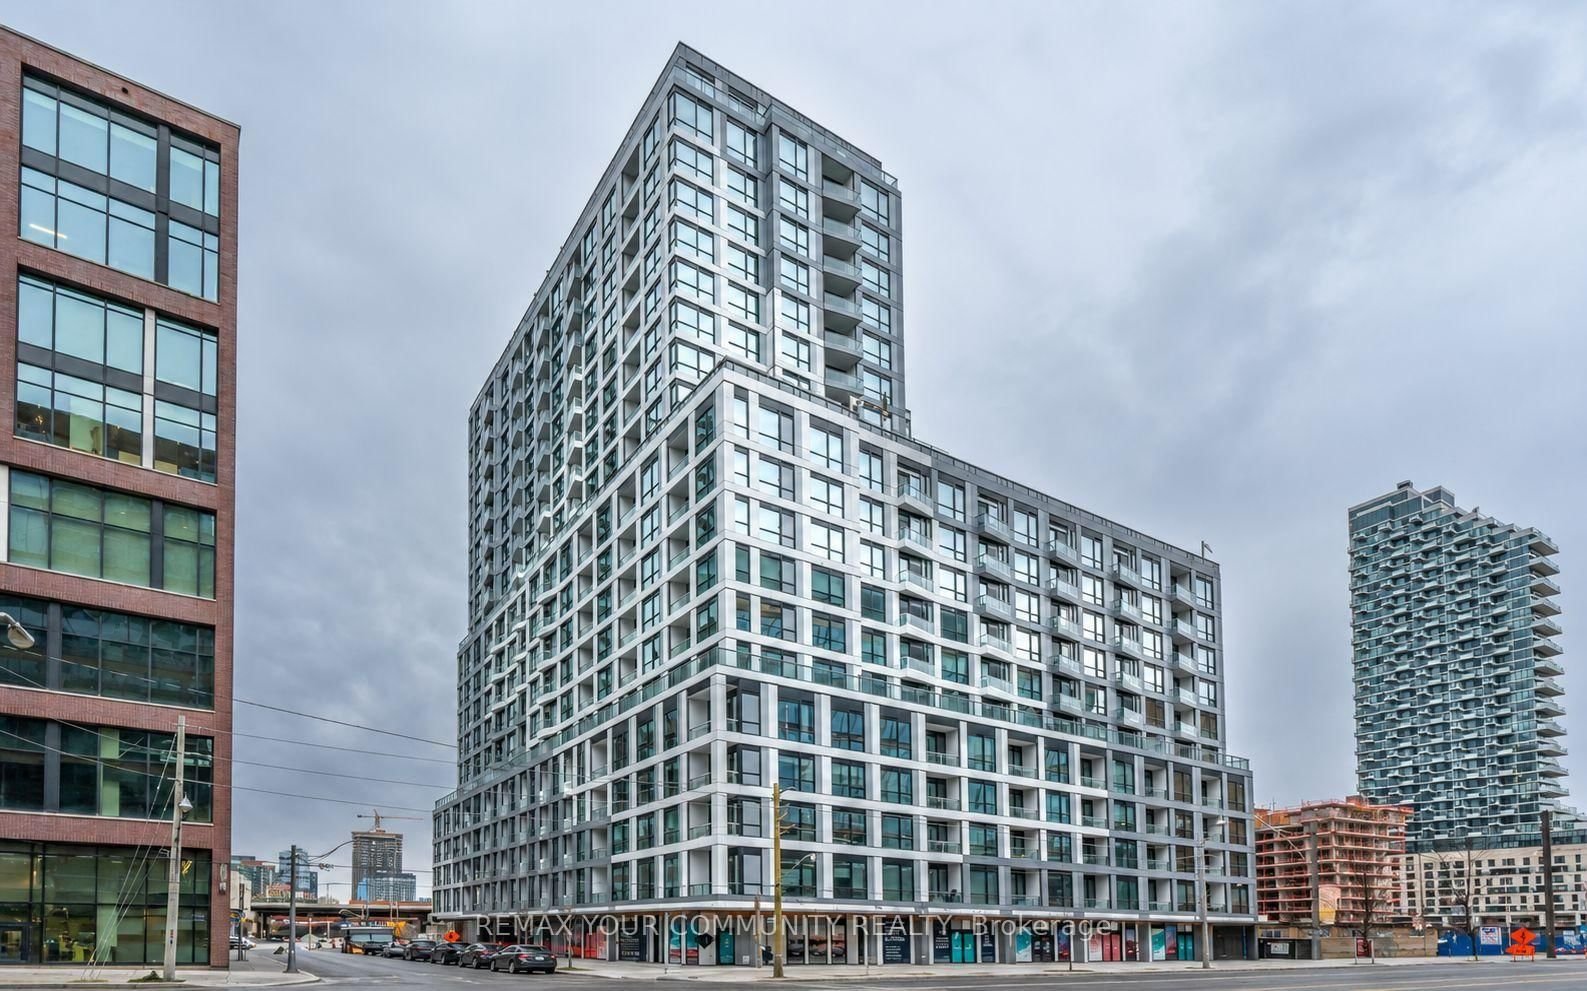
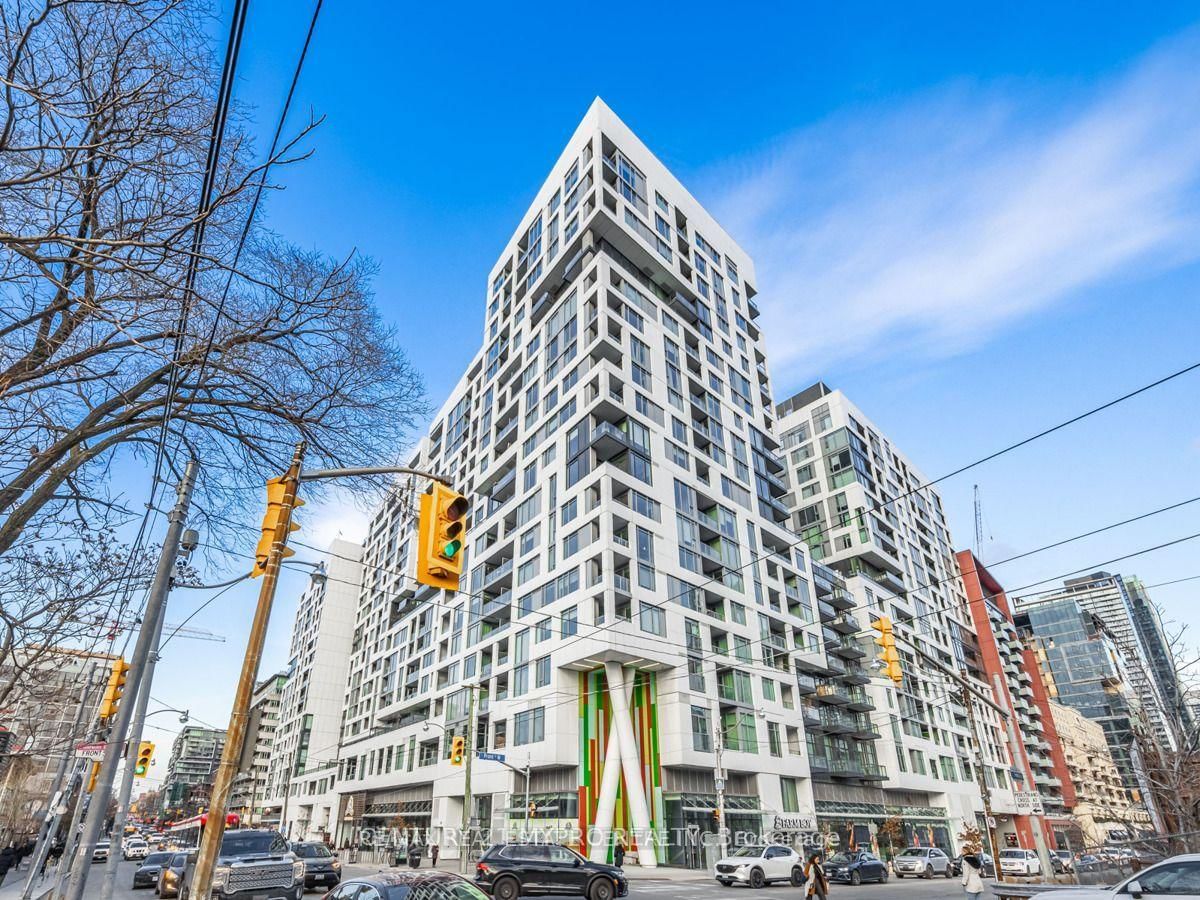
<-- style PDP --> 2801-386 Yonge Street, Toronto - Condo Apt for lease for $3,200
  • new
  • for lease
  • leased

2801-386 Yonge Street

Toronto, Ontario, M5B 0A5 - Bay Street Corridor

$3,200

  • Neighbourhood

    Bay Street Corridor

  • Major Intersection

    Yonge/College

  • Listed Since: 19 day(s)

  • Last update: 1 day(s) ago

Overview

  • Property Type

    Condo Apt, Apartment

  • Bedrooms

    2

  • Bathrooms

    2

  • Square Feet

    700-799

  • Exposure

    North East

  • Total Parking

    1 Underground Garage

  • Locker

    None

  • Furnished

    No

  • Balcony

    Open

Property Description

Property description for 2801-386 Yonge Street, Toronto

One of the tallest Luxury Landmark Condo At Aura College Park In Prime Downtown Area Open Concept, Modern Kitchen With Central Island. Madonna Branded Gym-Free For Residents. Direct Access To Subway, Shopping On Site. Steps To Financial And Entertainment Districts, U Of Toronto, Ryerson University, Bank, College Park Shops, Eaton Centre And Major Hospitals.

Listed by ROYAL LEPAGE REAL ESTATE SERVICES SUCCESS TEAM

  • MLS #

    C13874816

  • Sq. Ft

    700-799

  • Sq. Ft. Source

    MLS

  • Year Built

    Available Upon Request

  • Basement

    None

  • View

    n/a

  • Garage

    Underground, 1 spaces

  • Parking Type

    Owned

  • Locker

    None

  • Pets Permitted

    N

  • Exterior

    Concrete Poured

  • Fireplace

    N

  • Security

    n/a

  • Elevator

    n/a

  • Laundry Level

    n/a

  • Building Amenities

    n/a

  • Maintenance Fee Includes

    Heat, Parking, Water

  • Property Management

    Brookfield Condominium Services

  • Heat

    Heat Pump

  • A/C

    Central Air

  • Water

    n/a

  • Water Supply

    n/a

  • Central Vac

    N

  • Cert Level

    n/a

  • Energy Cert

    n/a

  • Dining

    9.32 x 3.05 ft Main level

    Combined W/Living, Open Concept, Laminate

  • Kitchen

    9.32 x 3.5 ft Main level

    Centre Island, Laminate

  • Primary

    3.05 x 3.05 ft Main level

    4 Pc Ensuite, Closet, Laminate

  • 2nd Br

    2.9 x 2.44 ft Main level

Thinking of Selling?

Find Out Your Home’s Value in Today’s Market!

No Email or Signup is required to view your home estimate.

estimate your home value

Contact Manoj Kukreja

Sales Representative,
Century 21 People’s Choice Realty Inc.,
Brokerage
(647) 576 - 2100

Manoj profile avatar

Inventory Graph

10 9 8 7 6 5 4 3 2 1 0 1 Months of inventory SELLER'S Market BALANCED Market BUYER'S Market

Thinking of Selling?

Find Out Your Home’s Value in Today’s Market!

No Email or Signup is required to view your home estimate.

estimate your home value

Contact Manoj Kukreja

Sales Representative, Century 21 People’s Choice Realty Inc., Brokerage
(647) 576 - 2100

Manoj profile avatar

Recent Sold Listings in Bay Street Corridor, Toronto

Popular Cities